
École du Sacré-Cœur
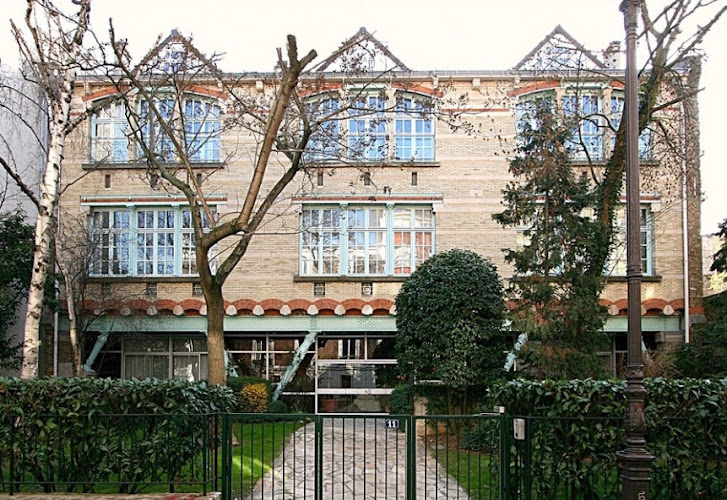
École du Sacré-Cœur de Guimard is a Paris Site Historique landmark located in the 16 arrondissement. Table of ContentsGuimard’s revolutionary school where V-shaped pillars pioneered structural honestyViollet-le-Duc inspiration and theoretical architecture applicationEducational innovation and spatial optimizationStructural preservation and architectural documentationContemporary architectural relevance and design anticipationEssential informationArchitectural and educational significanceVisionary educational architecture anticipates modern structural principlesNearby […]
École du Sacré-Cœur de Guimard is a Paris Site Historique landmark located in the 16 arrondissement.
Table des matières
- Guimard’s revolutionary school where V-shaped pillars pioneered structural honesty
- Viollet-le-Duc inspiration and theoretical architecture application
- Educational innovation and spatial optimization
- Structural preservation and architectural documentation
- Contemporary architectural relevance and design anticipation
- Essential information
- Architectural and educational significance
- Visionary educational architecture anticipates modern structural principles
- Nearby in 16
Guimard’s revolutionary school where V-shaped pillars pioneered structural honesty
At 11 Avenue de la Frillière in the 16th arrondissement, École du Sacré-Cœur stands as Hector Guimard’s 1895 architectural innovation that demonstrated pioneering structural honesty through V-shaped cast iron pillars that created playground space beneath the building while revealing rather than concealing load-bearing elements—a revolutionary approach that would not gain widespread acceptance until nearly a century later. This extraordinary school proves how exceptional architectural vision can transcend contemporary building practices to establish design principles that serve both immediate functional requirements and long-term architectural influence through construction techniques that honor both practical educational space needs and theoretical architectural advancement worthy of Historical Monument protection and ongoing appreciation for innovative design approaches serving both educational mission and architectural heritage preservation.
Viollet-le-Duc inspiration and theoretical architecture application
Educational innovation and spatial optimization
Structural preservation and architectural documentation
Contemporary architectural relevance and design anticipation
Essential information
- Architect: Hector Guimard (early masterwork)
- Construction: 1895
- Emplacement: 11 Avenue de la Frillière, 16th arrondissement
- Original purpose: Religious instruction school for Auteuil parish
- Structural innovation: V-shaped cast iron pillars creating elevated playground
- Theoretical inspiration: Viollet-le-Duc’s “Entretiens sur l’architecture”
- Historic protection: Monument historique (December 29, 1983)
- Current use: Residential building with preserved facade elements
Architectural and educational significance
- Design anticipation: Structural honesty accepted only century later
- Educational innovation: Elevated building creating playground space
- Theoretical application: Viollet-le-Duc principles in practical construction
- Preservation success: Essential structural elements maintained
- Contemporary relevance: Early Guimard work influencing modern architecture
Visionary educational architecture anticipates modern structural principles
École du Sacré-Cœur embodies the extraordinary achievement of architectural vision that anticipated modern building practices by nearly a century, where Hector Guimard’s 1895 application of Viollet-le-Duc’s theoretical principles created educational architecture that revealed rather than concealed structural elements through V-shaped cast iron pillars that served both practical space optimization and aesthetic innovation ahead of its time, proving that exceptional architectural experimentation can establish design principles that continue influencing contemporary building practices through innovation that honors both immediate functional requirements and long-term architectural development. This remarkable school demonstrates how educational architecture can serve both specific institutional mission and broader architectural advancement through construction that accommodates educational programming while experimenting with structural approaches that transcend immediate project needs to influence ongoing architectural evolution worthy of heritage protection and contemporary appreciation. For architectural innovation enthusiasts, educational building admirers, or anyone interested in how visionary design can anticipate future architectural development, this preserved facade offers an extraordinary encounter with prescient excellence, where V-shaped structural elements and innovative space utilization demonstrate the theoretical understanding required to create educational buildings that serve both immediate functional requirements and long-term architectural influence, proving that the finest educational architecture emerges when innovative structural solutions meet practical educational space needs while establishing design principles that continue inspiring contemporary building practices through preserved examples of early architectural experimentation that proved structural honesty could achieve both functional effectiveness and aesthetic excellence worthy of ongoing heritage protection and architectural education about innovative approaches that transformed modern building practices through visionary design that honored both theoretical architectural wisdom and practical construction requirements.