
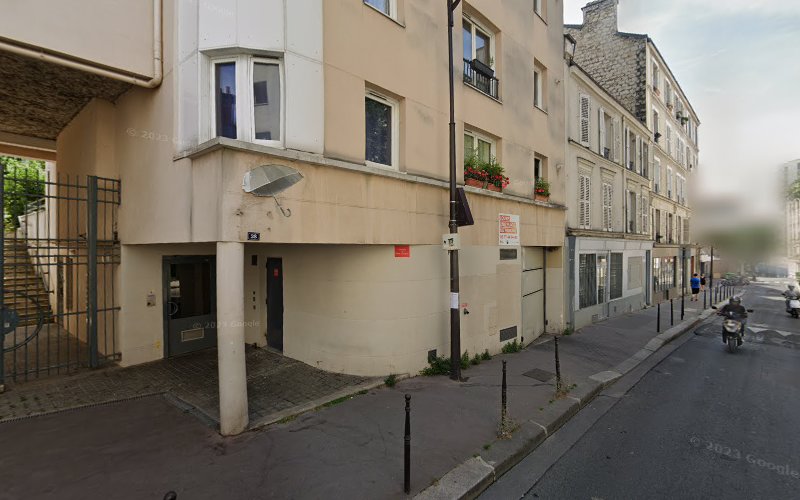
Cité de Trévise
5 Cité de Trévise is a Paris historic landmark located in the 9 arrondissement. Édouard Moll\u2019s 1840 London square inspiration and bourgeois residential innovation Extending 190 meters between rue Richer and rue Bleue in the 9th arrondissement, the Cité de Trévise stands as a charming hidden residential enclave and a remarkable example of Louis-Philippe era […]
5 Cité de Trévise is a Paris historic landmark located in the 9 arrondissement.
<\!-- wp:heading -->
Édouard Moll\u2019s 1840 London square inspiration and bourgeois residential innovation
<\!-- /wp:heading --><\!-- wp:parameter -->
Extending 190 meters between rue Richer and rue Bleue in the 9th arrondissement, the Cité de Trévise stands as a charming hidden residential enclave and a remarkable example of Louis-Philippe era urban planning that introduced English garden square concepts to Parisian residential development. Built beginning in 1840 under architect Édouard Moll\u2019s direction to accommodate bourgeois families, this exclusive residential complex demonstrates how French urban planning could adapt international residential models while maintaining distinctive French architectural character and social organization.
<\!-- /wp:paragraph --><\!-- wp:parameter -->
Originally conceived as a private, gated community that forbade boutiques, workshops, and commercial activities, the cité reflects 19th-century bourgeois desire for residential tranquility and social exclusivity within urban contexts that provided both convenience and retreat from commercial activity and working-class proximity.
<\!-- /wp:paragraph --><\!-- wp:heading {"level":3} -->
English garden square adaptation and architectural synthesis
<\!-- /wp:heading --><\!-- wp:parameter -->
The cité\u2019s architectural design combines Renaissance-inspired molded window frames with neoclassical rounded arches and rusticated walls that demonstrate French adaptation of international architectural vocabulary to serve local residential needs and aesthetic preferences while creating distinctive neighborhood character that honored both historical precedent and contemporary social requirements.
<\!-- /wp:paragraph --><\!-- wp:parameter -->
The central English-style square featuring sycamore maples surrounding a fountain adorned with three nymphs holding hands—inspired by sculptor Germain Pilon\u2019s work—creates comprehensive landscape design that provides residents with private garden access while maintaining urban density and architectural coherence appropriate to sophisticated residential development.
<\!-- /wp:paragraph --><\!-- wp:heading {"level":3} -->
Private residential governance and community management
<\!-- /wp:heading --><\!-- wp:parameter -->
The original governance system featuring two guardians paid by property syndicate to maintain buildings and gardens, combined with gates at both rue Bleue and rue Richer entrances, demonstrates early private community management that ensured residential quality and social exclusivity while providing comprehensive maintenance services that preserved architectural distinction and neighborhood character.
<\!-- /wp:paragraph --><\!-- wp:parameter -->
This private management approach established precedents for residential community organization that balanced individual property rights with collective responsibility for shared spaces and community standards, creating models for urban residential development that influenced subsequent neighborhood planning and community governance.
<\!-- /wp:paragraph --><\!-- wp:heading {"level":3} -->
<\!-- /wp:heading --><\!-- wp:parameter -->
The cité\u2019s construction during Louis-Philippe\u2019s reign reflects July Monarchy commitment to bourgeois prosperity and social stability through residential development that could provide middle-class families with urban convenience combined with domestic tranquility and architectural dignity appropriate to emerging bourgeois social identity and cultural aspirations.
<\!-- /wp:paragraph --><\!-- wp:parameter -->
This residential philosophy demonstrates understanding that successful urban communities require careful balance between private residential needs and shared community spaces while maintaining architectural standards and social organization that foster both individual family prosperity and collective community well-being.
<\!-- /wp:paragraph --><\!-- wp:heading {"level":3} -->
Contemporary heritage and neighborhood character
<\!-- /wp:heading --><\!-- wp:parameter -->
Today, the Cité de Trévise continues providing residents with peaceful residential environment while serving as architectural heritage that documents Louis-Philippe era urban planning innovation and bourgeois residential culture, demonstrating how private residential developments can achieve lasting architectural and social significance through careful design and community stewardship.
<\!-- /wp:paragraph --><\!-- wp:parameter -->
For visitors to the 9th arrondissement interested in 19th-century urban planning, English garden influence on French architecture, or bourgeois residential culture, the Cité de Trévise offers insight into how Édouard Moll\u2019s architectural vision created lasting residential communities that serve both private family needs and broader neighborhood character. The cité demonstrates that great residential developments emerge when architectural innovation meets social organization, creating neighborhoods that balance individual privacy with community shared spaces while establishing models for urban residential excellence that influence subsequent community development and residential planning approaches that make cities livable and culturally distinctive.
<\!-- /wp:paragraph -->