
Neoclassical temple serving suburban parish in expanding Paris
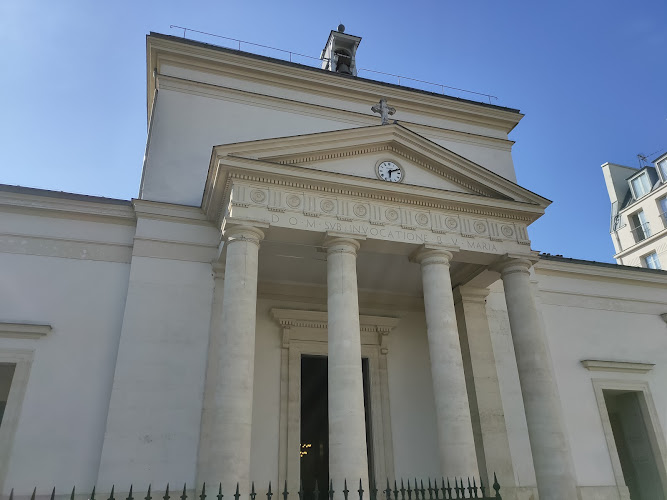
At 77 place du Docteur Félix Lobligeois in the 17th arrondissement, Église Sainte-Marie-des-Batignolles stands as architect Auguste Isodore Molinos’ 1829 neoclassical masterpiece, designed to resemble a Greek temple with four columns supporting a triangular pediment that transformed the growing Batignolles village into a proper parish through sacred architecture that combined ancient classical proportions with contemporary liturgical needs. Extended between 1839-1851 by Paul Eugène Leuqueux into a Latin cross plan, this extraordinary church demonstrates how architectural evolution can serve expanding communities while maintaining stylistic coherence through design additions that honor original classical vision while accommodating practical parish requirements.
Royal patronage and suburban development
The church’s funding by Charles X and the Duchess of Angoulême represented royal investment in suburban Paris development, where Restoration monarchy supported parish creation that would serve growing populations while extending Catholic influence into newly developing neighborhoods. This patronage approach proved that successful urban expansion requires religious infrastructure that provides community gathering spaces while maintaining spiritual continuity through churches that anchor neighborhood identity around shared sacred traditions.
The 1831 parish establishment formalized Batignolles’ transformation from rural village to Parisian suburb, demonstrating how religious institutional development parallels urban growth through parish creation that provides administrative structure and community identity necessary for successful integration into expanding metropolitan systems while maintaining local character through distinctive architectural landmarks.
Austere elegance and Roman basilica inspiration
Molinos’ neoclassical facade, “almost austere” in its inspiration from ancient Roman basilicas, creates sacred architecture that emphasizes spiritual dignity through classical proportions rather than decorative elaboration, proving that effective church design can achieve reverence through architectural restraint that focuses attention on essential liturgical functions. This design philosophy demonstrates how neoclassical church architecture can serve both aesthetic excellence and spiritual purpose through forms that inspire contemplation rather than mere visual spectacle.
The distinctive absence of a bell tower creates a church that integrates into urban residential context while maintaining sacred dignity through horizontal classical composition that achieves monumentality through proportion rather than vertical dominance, proving that parish churches can honor their neighborhoods while maintaining religious authority through architectural approaches that suggest community integration rather than hierarchical separation.
Liturgical expansion and architectural coherence
Leuqueux’s 1839-1851 expansion from simple chapel to full Latin cross plan, adding side aisles, transept, choir, and chapels, illustrates how successful church architecture can accommodate growing parish needs through additions that maintain original stylistic integrity while expanding liturgical capacity. This architectural evolution proved that parish growth requires flexible design approaches that honor initial vision while adapting to community requirements through expansion projects that enhance rather than compromise original architectural character.
The seamless integration of classical facade with expanded interior spaces demonstrates how talented architects can achieve stylistic continuity across construction phases spanning decades, where original neoclassical vision guides subsequent additions through design principles that maintain aesthetic coherence while serving evolving functional requirements for expanded parish communities.
Stained glass artistry and biblical narrative
Émile Thibaud’s 1853 stained glass windows depicting biblical scenes including the Adoration of the Magi created sacred art that transforms natural light into spiritual illumination while providing visual catechesis for parish communities through narratives that make Christian doctrine accessible to all educational levels. This artistic achievement proves that ecclesiastical arts achieve optimal success when beauty serves teaching through visual storytelling that enhances rather than distracts from liturgical worship.
The windows’ integration with neoclassical architecture demonstrates how diverse artistic traditions can enhance each other when unified by shared spiritual purpose, where Gothic Revival glasswork complements classical stonework through color and light that animates austere surfaces while maintaining the contemplative atmosphere essential for effective parish worship and personal spiritual reflection.
Contemporary parish and historical preservation
The 1975 Historic Monument classification recognizes this church’s architectural significance within Parisian neoclassical heritage while maintaining active parish function that proves how ecclesiastical preservation achieves optimal success when buildings continue serving their original religious purpose. This dual status demonstrates how church architecture can honor historical significance while adapting to contemporary liturgical needs through preservation approaches that maintain both aesthetic integrity and spiritual relevance.
Essential information
- Original architect: Auguste Isodore Molinos
- Construction: 1826-1829 (chapel), 1839-1851 (expansion)
- Expansion architect: Paul Eugène Leuqueux
- Location: 77 place du Docteur Félix Lobligeois, 17th arrondissement
- Consecration: October 4, 1829
- Parish establishment: 1831
- Stained glass: Émile Thibaud (1853)
- Historical status: Monument historique (1975)
Architectural and cultural significance
- Architectural style: Neoclassical inspired by Roman basilicas
- Design concept: Greek temple with four-column portico
- Plan evolution: Simple chapel to Latin cross layout
- Notable absence: No bell tower (neighborhood integration)
- Artistic elements: Biblical stained glass with Adoration of Magi
Classical architecture serves suburban spiritual needs
Église Sainte-Marie-des-Batignolles embodies the successful adaptation of ancient classical architectural principles to 19th-century suburban parish requirements, where Auguste Isodore Molinos’ Greek temple design achieved both aesthetic excellence and practical spiritual service through neoclassical proportions that inspired reverence while accommodating expanding community worship needs. This remarkable church proves that effective ecclesiastical architecture emerges when historical architectural wisdom guides contemporary construction, creating sacred spaces that honor both ancient design principles and modern liturgical requirements through buildings that serve both aesthetic appreciation and spiritual formation. For neoclassical architecture enthusiasts, parish history admirers, or anyone interested in how classical design can serve contemporary spiritual communities, this Batignolles church offers an extraordinary encounter with architectural restraint that achieves monumentality through proportion rather than decoration, where Greek temple facades and Roman basilica inspiration create sacred environments that focus attention on essential liturgical functions while providing neighborhood landmarks that anchor community identity around shared spiritual traditions, proving that the finest parish churches achieve lasting significance through classical architecture that continues inspiring worship while serving practical community needs across generations of believers seeking both aesthetic beauty and authentic spiritual experience within urban contexts that require sacred architecture capable of transcending temporary aesthetic fashion to serve eternal spiritual purposes.