
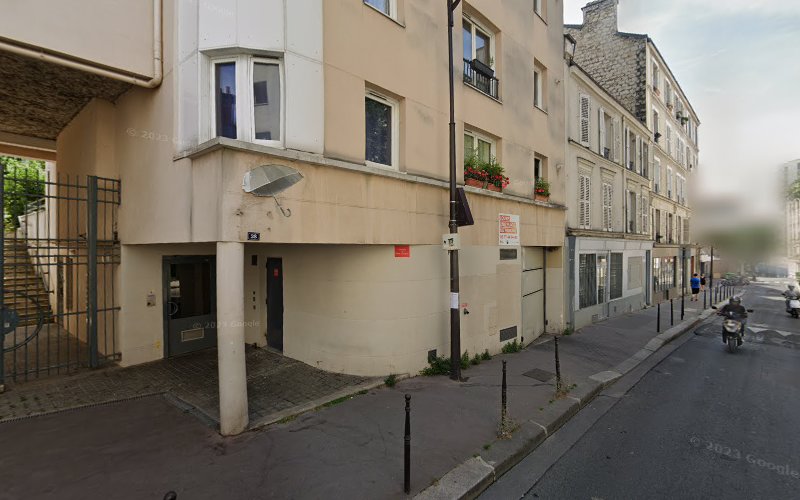
Hôtel Guadet
95 Bd Murat is a Paris historic landmark located in the 16 arrondissement. Reinforced concrete pioneer creates modernist mansion In the prestigious 16th arrondissement, Hôtel Guadet stands as a pioneering example of early 20th-century modernist architecture, where reinforced concrete construction met sophisticated residential design. Built in 1912 by architect Paul Guadet for his own residence, […]
95 Bd Murat is a Paris historic landmark located in the 16 arrondissement.
Reinforced concrete pioneer creates modernist mansion
In the prestigious 16th arrondissement, Hôtel Guadet stands as a pioneering example of early 20th-century modernist architecture, where reinforced concrete construction met sophisticated residential design. Built in 1912 by architect Paul Guadet for his own residence, this innovative mansion demonstrates how architectural pioneers embraced new structural technologies while creating elegant living spaces that challenged traditional construction methods and aesthetic conventions.
Paul Guadet: apostle of reinforced concrete
Paul Guadet, recognized as one of the “apostles of reinforced concrete,” collaborated with the renowned Perret brothers’ company, the Société des Grands Travaux en Béton Armé, to create this groundbreaking residential project. This partnership represented the convergence of architectural vision and engineering innovation that would define early modernist construction.
Guadet’s decision to build his personal residence using experimental concrete techniques demonstrated his confidence in the material’s potential for sophisticated residential architecture, proving that industrial construction methods could achieve the elegance and refinement expected in prestigious Parisian neighborhoods.
Structural innovation and architectural expression
The mansion’s reinforced concrete frame enabled architectural features impossible with traditional construction, including the innovative suspended garden on the roof terrace that provided private outdoor space within the dense urban fabric of the 16th arrondissement. This rooftop garden anticipated modern architectural principles by decades.
The 1922 extension that created a garage opening onto rue Erlanger (now rue du Général-Delestraint) demonstrated how the concrete structure could accommodate modifications and expansions that would have been difficult with traditional masonry construction, proving the adaptability of modern building techniques.
Decorative arts and interior refinement
Despite its innovative structure, the mansion’s interior decoration honored traditional French decorative arts through five fireplaces decorated with mosaics and ceramics, wrought iron stair railings, and a remarkable Moorish mosaic wall panel. This combination of modern structure with traditional decoration demonstrates early modernist architects’ gradual departure from historical styles.
The preservation of these decorative elements within the converted office spaces ensures that visitors can still appreciate how pioneering modernist architects balanced structural innovation with aesthetic refinement that honored French decorative traditions.
Modernist vision in prestigious setting
The mansion’s location in the 16th arrondissement placed cutting-edge architectural experimentation within one of Paris’s most conservative and traditional neighborhoods, demonstrating how modernist innovation could gain acceptance among sophisticated audiences when combined with residential elegance and practical functionality.
Guadet’s success in creating a modernist mansion that fit harmoniously within the established architectural fabric of the 16th arrondissement influenced the broader acceptance of reinforced concrete construction for prestigious residential projects throughout Paris.Contemporary adaptation and heritage value
The building’s conversion to office use demonstrates how innovative residential architecture can successfully adapt to changing urban needs while preserving its essential architectural character and historical significance. The retention of key decorative elements ensures that the building’s artistic heritage remains accessible even within its contemporary commercial function.Essential information
- Construction: 1912
- Architect: Paul Guadet
- Collaboration: Perret brothers’ Société des Grands Travaux en Béton Armé
- Innovation: Reinforced concrete frame construction
- Extension: 1922 garage addition
- Location: 16th arrondissement
- Current use: Office conversion with preserved decorative elements
Architectural and artistic features
- Structural innovation: Early reinforced concrete residential architecture
- Rooftop garden: Suspended garden on terrace (pioneering concept)
- Preserved elements: Five mosaic fireplaces, wrought iron railings
- Decorative highlight: Moorish mosaic wall panel
- Modernist significance: Bridge between traditional and modern construction
Concrete pioneer’s residential vision
Hôtel Guadet embodies the early modernist belief that new construction technologies could create superior living environments while maintaining the aesthetic refinement expected in sophisticated residential architecture. This remarkable mansion demonstrates how architectural pioneers could introduce revolutionary building methods within traditional prestigious neighborhoods, creating homes that honored both innovation and elegance. For modernist architecture enthusiasts, construction technology historians, or anyone interested in how architectural innovation shapes residential design, the Hôtel Guadet offers an important encounter with early concrete construction, where Paul Guadet’s pioneering vision created living spaces that balanced structural experimentation with decorative tradition, proving that the most successful architectural innovation respects both technological possibility and human comfort within the cultural context of refined Parisian residential life.