
Art Nouveau master’s personal architectural laboratory
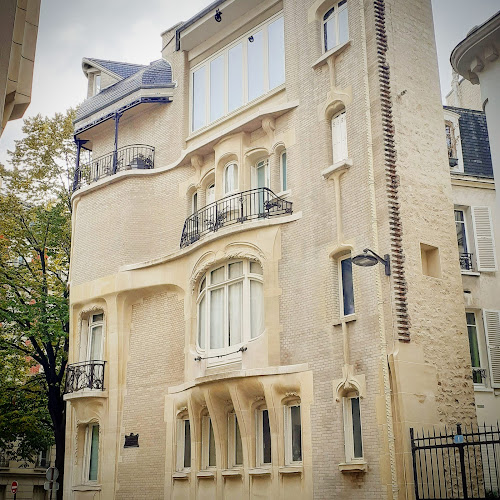
At 122 avenue Mozart in the sophisticated 16th arrondissement, Hôtel Guimard stands as the most intimate encounter with Art Nouveau genius available in Paris. Built between 1909 and 1912 by Hector Guimard as his personal residence and architectural studio, this extraordinary town house represents the master’s mature style and his vision of Art Nouveau as a total lifestyle, where every element from architecture to furniture was designed to create harmonious living environments that integrated beauty into daily experience.
Matrimonial inspiration and professional collaboration
Guimard’s 1909 marriage to American painter Adeline Oppenheim, daughter of a banker, motivated the construction of this private mansion that would serve both as family home and creative workplace. The building housed Guimard’s architectural practice alongside Adeline’s painting studio, creating a collaborative artistic environment where different creative disciplines could inspire and support each other.
From 1913 until their departure for the United States in 1937, the mansion functioned as the epicenter of Parisian Art Nouveau creativity, where Guimard developed his most sophisticated residential designs while his wife pursued her artistic career within spaces specifically designed to enhance creative work.
Triangular site, innovative solutions
The 90-square-meter triangular corner lot presented significant design challenges that Guimard transformed into architectural opportunities. The unusual shape imposed a triangular configuration on the house while eliminating the need for internal load-bearing walls, creating unprecedented spatial flexibility within the constrained urban site.
To maximize usable space, Guimard installed a lift instead of a traditional main staircase—an innovative solution that demonstrated how modern technology could enable architectural creativity within tight urban constraints while maintaining the elegant living standards expected in prestigious neighborhoods.
Mature Art Nouveau and architectural evolution
The mansion represents Guimard’s architectural maturation, where his characteristic brick construction combined with cut stone creates more refined effects than his earlier fantastical houses. While maintaining Art Nouveau’s organic principles through highly irregular fenestration, corner windows, and characteristic lanterns above the top-floor balcony, the design shows greater restraint and classical influence.
The symmetrical ground-floor and top-floor windows on the main façade demonstrate Guimard’s ability to balance Art Nouveau innovation with traditional Parisian architectural harmony, creating designs that were revolutionary yet respectful of urban context.
Total artwork: furniture and interior design
Guimard transformed the interior into a total work of art by designing every element himself, from furniture to radiators, demonstrating Art Nouveau’s comprehensive approach to domestic design. Using pear wood for furniture construction, he created dining room chairs featuring interlaced initials ‘O’ and ‘G’ (Oppenheim and Guimard), extending this personalization to table linens and decorative details.
The interior layout varied on each floor: architectural studios on the ground floor, reception rooms including oval salon and oval dining room on the first floor, living quarters on the second floor, and Adeline’s painting studio on the top floor—creating a vertical organization that separated professional, social, and private functions while maintaining aesthetic coherence.
Lost opportunity and contemporary legacy
Tragically, when Adeline Guimard offered to donate the mansion to the French state for a Guimard museum after her husband’s death, authorities refused, reflecting Art Nouveau’s fallen status in mid-20th-century taste. The subsequent sale and division into apartments represents one of the greatest losses in French cultural preservation, though the building’s exterior continues to demonstrate Guimard’s architectural genius.
While the original furniture and complete interior designs were lost when the Guimards moved to New York in 1938, the mansion’s architecture continues to inspire appreciation for Art Nouveau’s total design philosophy and Guimard’s contribution to French cultural heritage.
Essential information
- Construction: 1909-1912
- Architect/Owner: Hector Guimard
- Wife: Adeline Oppenheim Guimard (American painter)
- Location: 122 avenue Mozart, 16th arrondissement
- Site: 90m² triangular corner lot
- Innovation: Lift instead of main staircase
- Occupancy: 1913-1937 (departure for United States)
- Current status: Divided into apartments
Architectural and artistic features
- Materials: Cut stone and low-contrast brick
- Design evolution: Mature Art Nouveau with classical restraint
- Distinctive elements: Corner windows, characteristic lanterns, irregular fenestration
- Interior design: Complete Guimard furniture and decoration program
- Personal touches: Interlaced O-G initials on furniture and linens
Art Nouveau total design legacy
Hôtel Guimard embodies the Art Nouveau ideal of creating total artistic environments where architecture, interior design, and furniture unite to support refined contemporary living. This remarkable building demonstrates how great artists can create personal spaces that serve as both comfortable homes and artistic manifestos, where every detail reflects comprehensive design philosophy. For Art Nouveau enthusiasts, architectural historians, or anyone interested in how artists live and work within their own creative vision, the Hôtel Guimard offers a poignant encounter with artistic totality, where Guimard’s mature style created living spaces that honored both innovative design principles and practical domestic needs, proving that the finest Art Nouveau could balance creative expression with elegant functionality on the most challenging urban sites.